01
PROJECT REVIEW
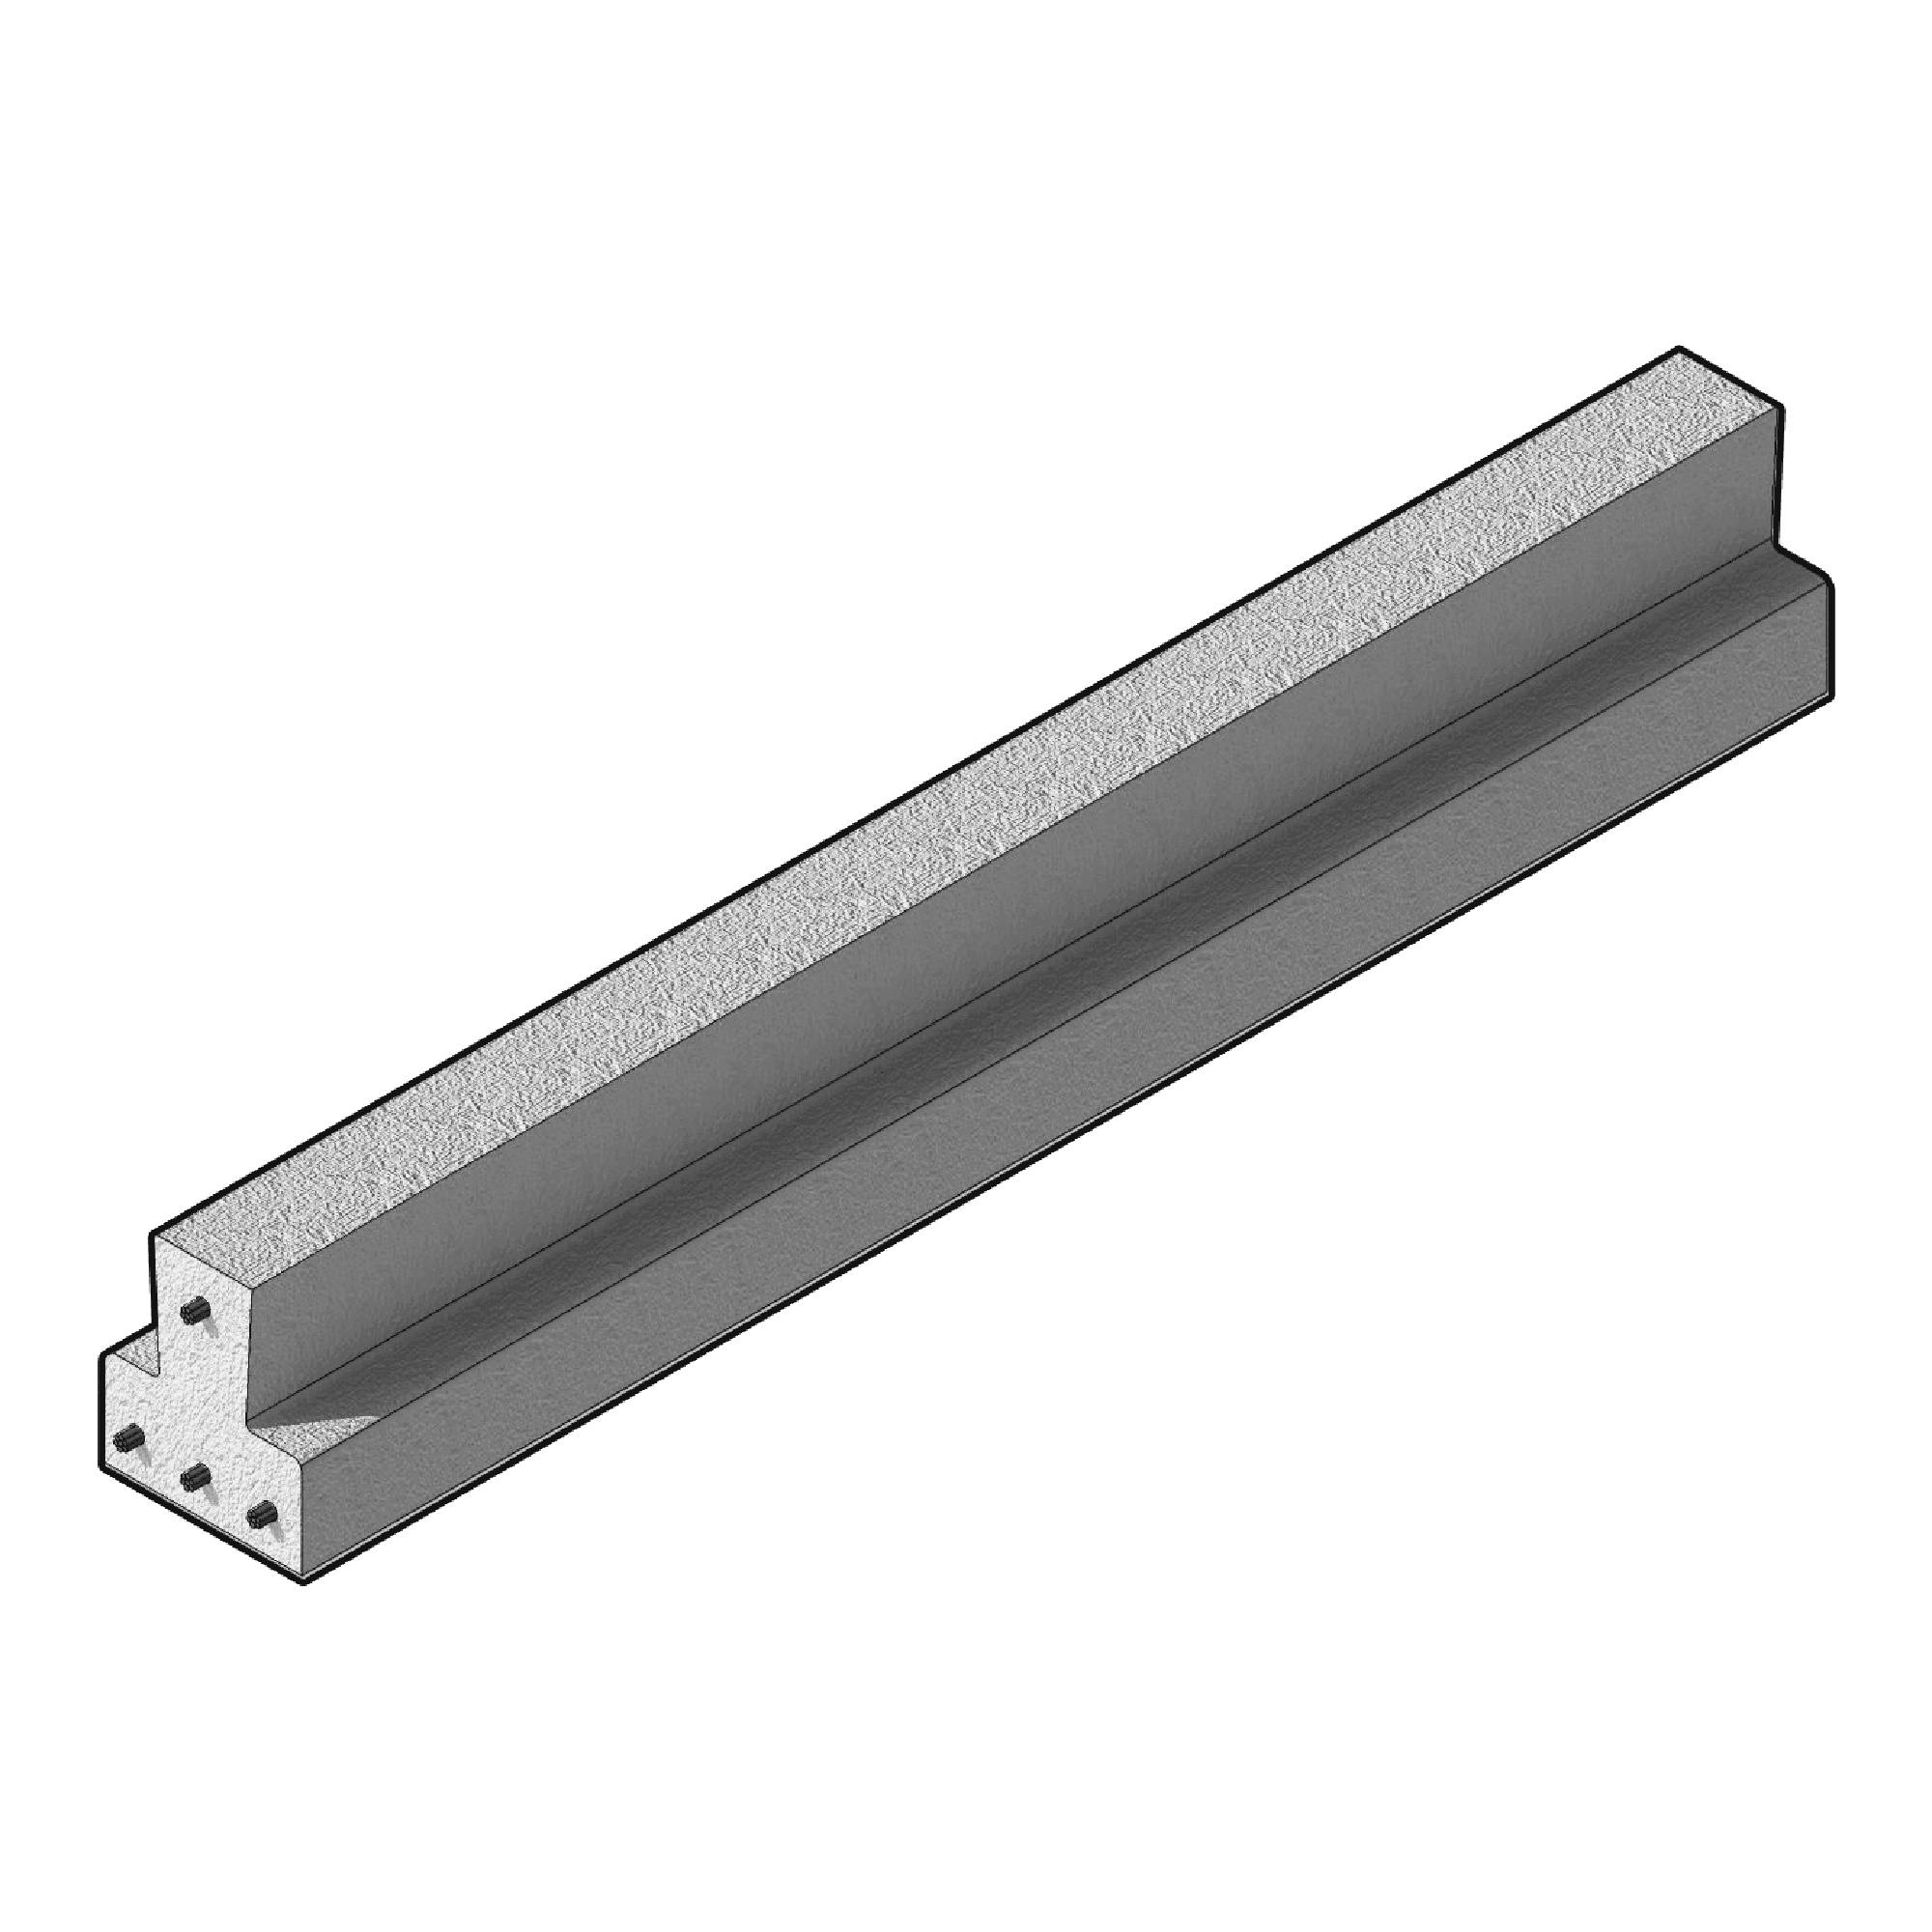
Project plans and structural requirements are reviewed to determine the appropriate C-Joist type, spans, quantities, and system requirements.
02
COORDINATE
C-Joist requirements are coordinated with the project’s structural design and construction schedule.
03
MANUFACTURE
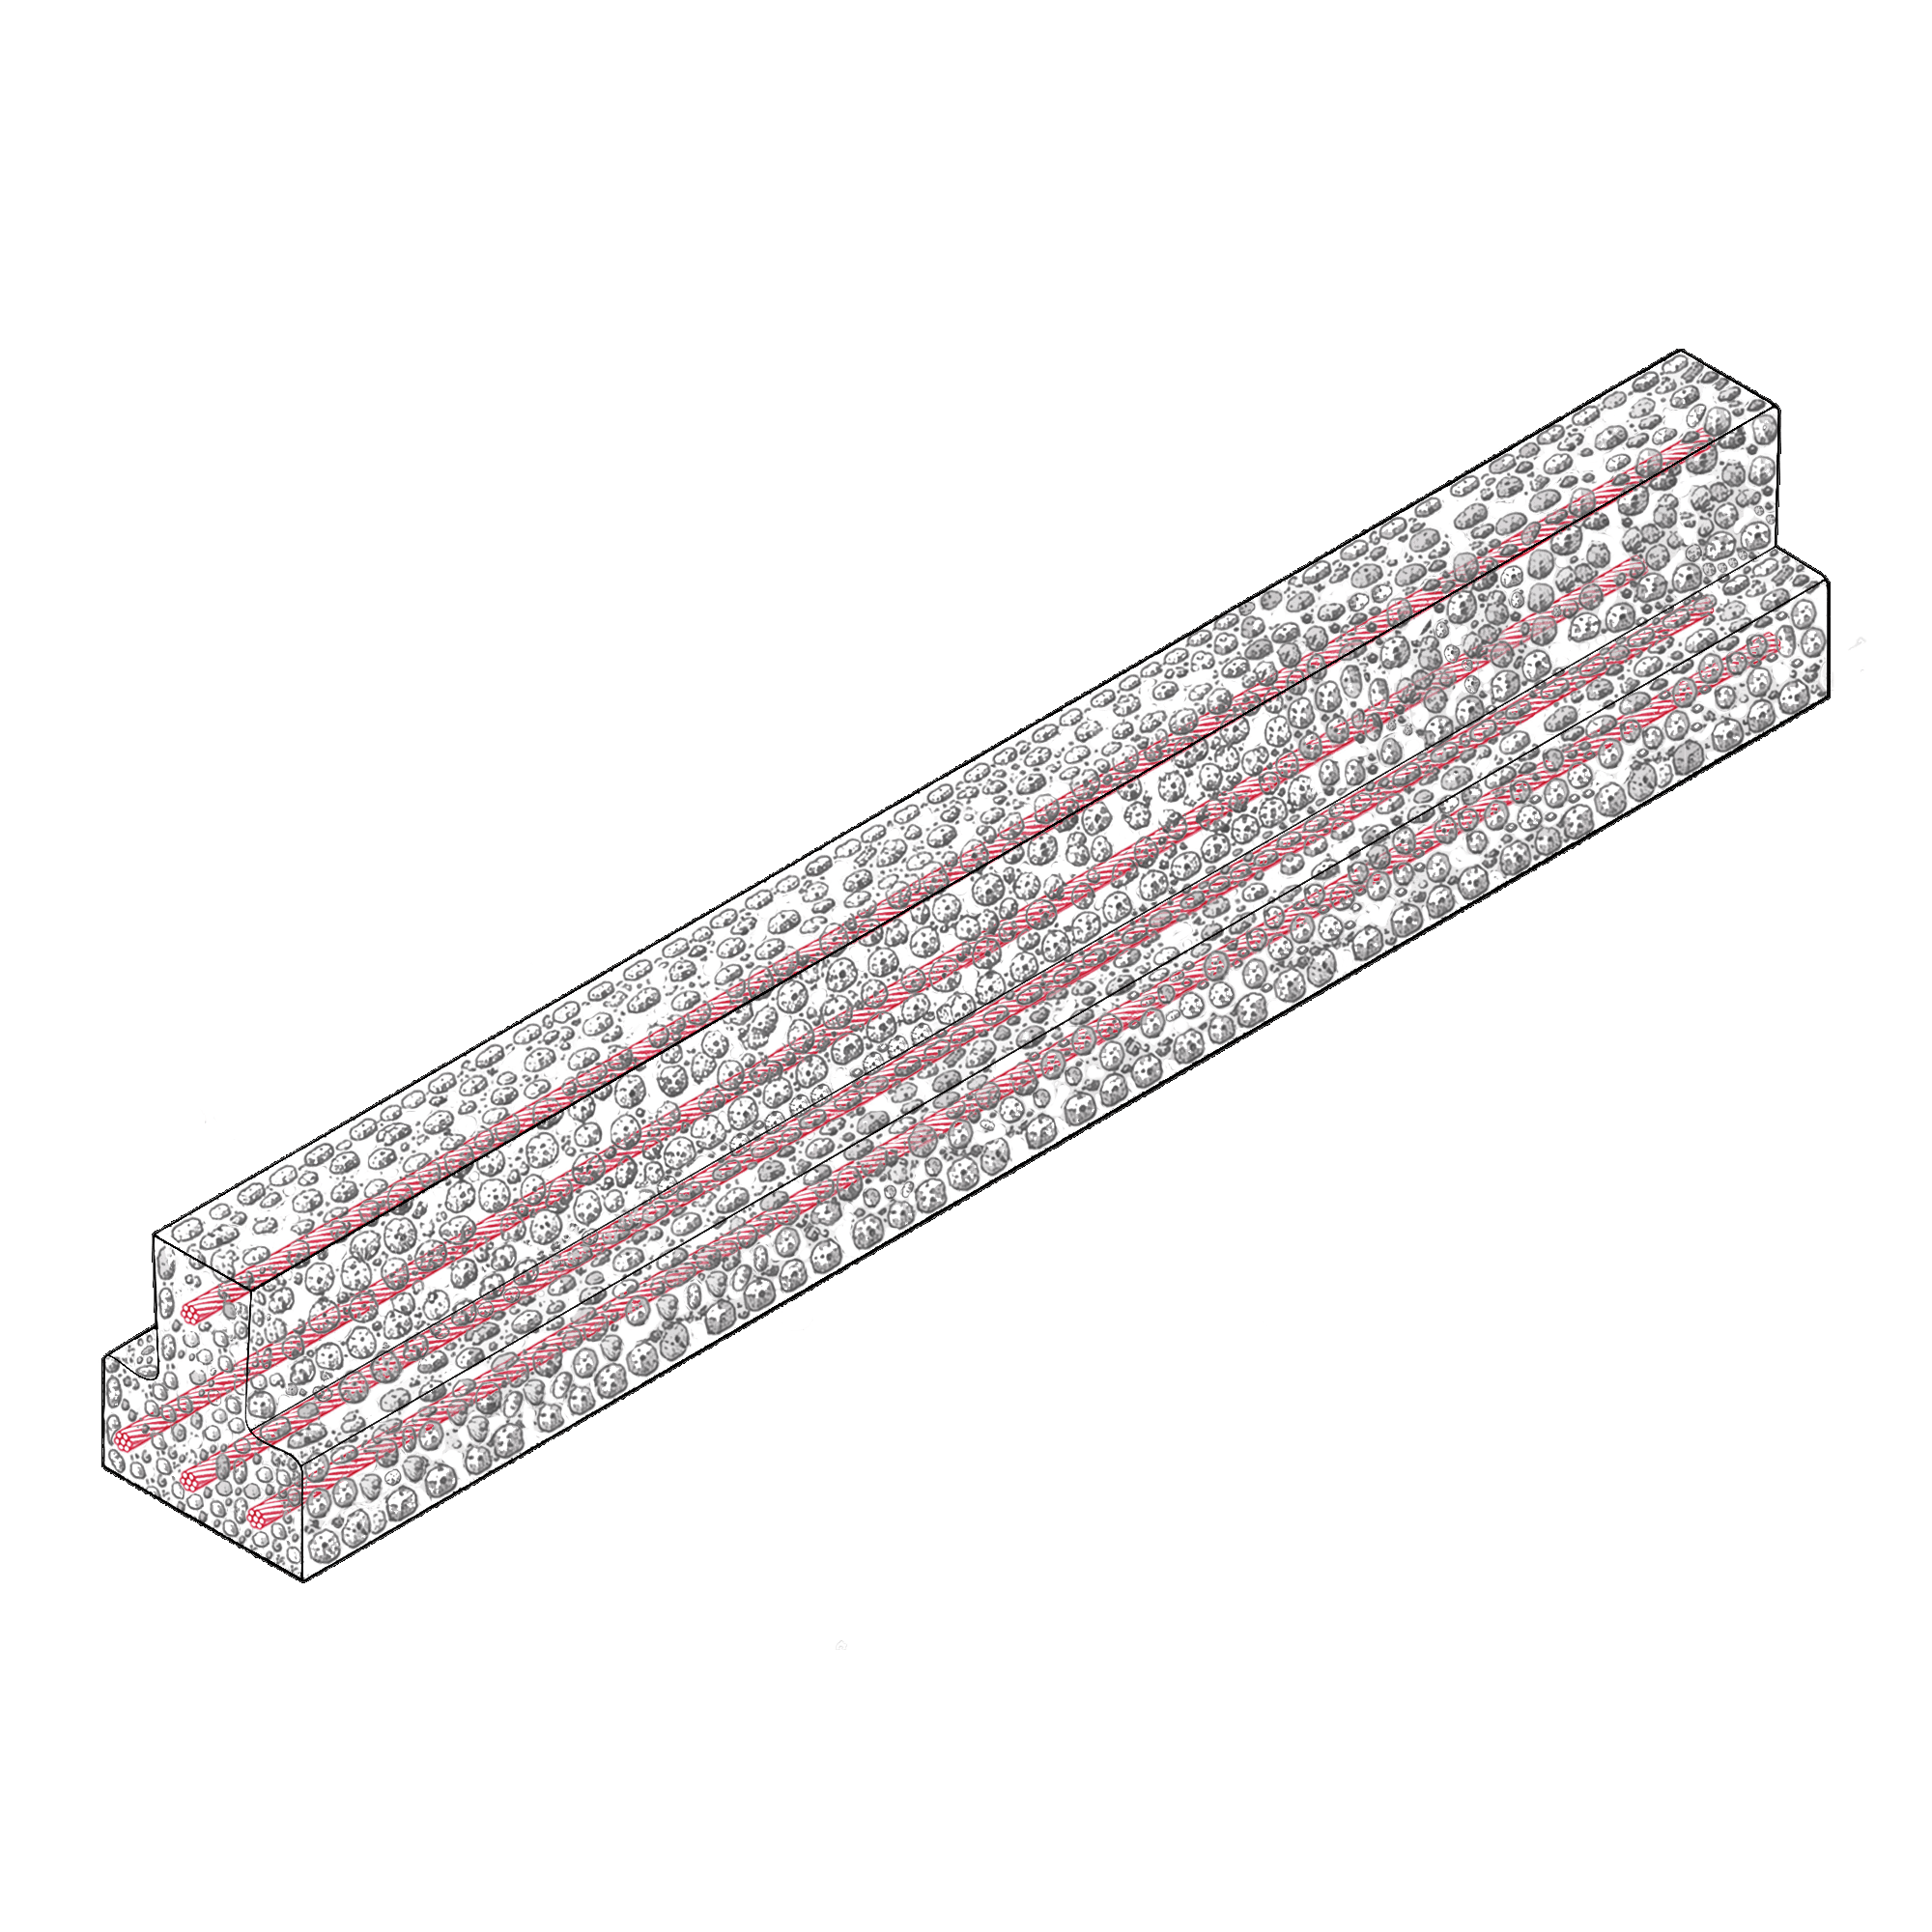
Each C-Joist is factory-produced under controlled manufacturing conditions.
04
CUT & PREPARE
Our Cutting List will guide the preparation of Joists which will be cut according to the required spans before delivery.
05
DELIVER
Produced C-Joists arrive at the project site prepared for installation.
06
INSTALL
C-Joists are positioned onto their designated supporting beams according to the approved structural layout.
07
POUR
Required floor components and reinforcement are completed, followed by the specified cast-in-place concrete topping.
✓
DONE
The completed C-Joist floor system is ready for the next stage of construction.

FROM DESIGN TO FLOOR.
The 7 step process
A concrete form placed between C-Joists to support the slab and remain as part of the completed floor system. Designed by SY²+Associates Inc.
Spacing: 620mm
STRUCTURAL CONCRETE FORM
SCF

A concrete form placed between the C-Joists to support the concrete slab and remain permanently integrated into the floor system.
Spacing: 870mm
PERMANENT CONCRETE FORM
PCF

A steel form placed between the C-Joists to support the concrete slab during construction, then removed after the concrete has gained sufficient strength.
Spacing: 900mm/620mm
REMOVABLE STEEL FORM
RSF
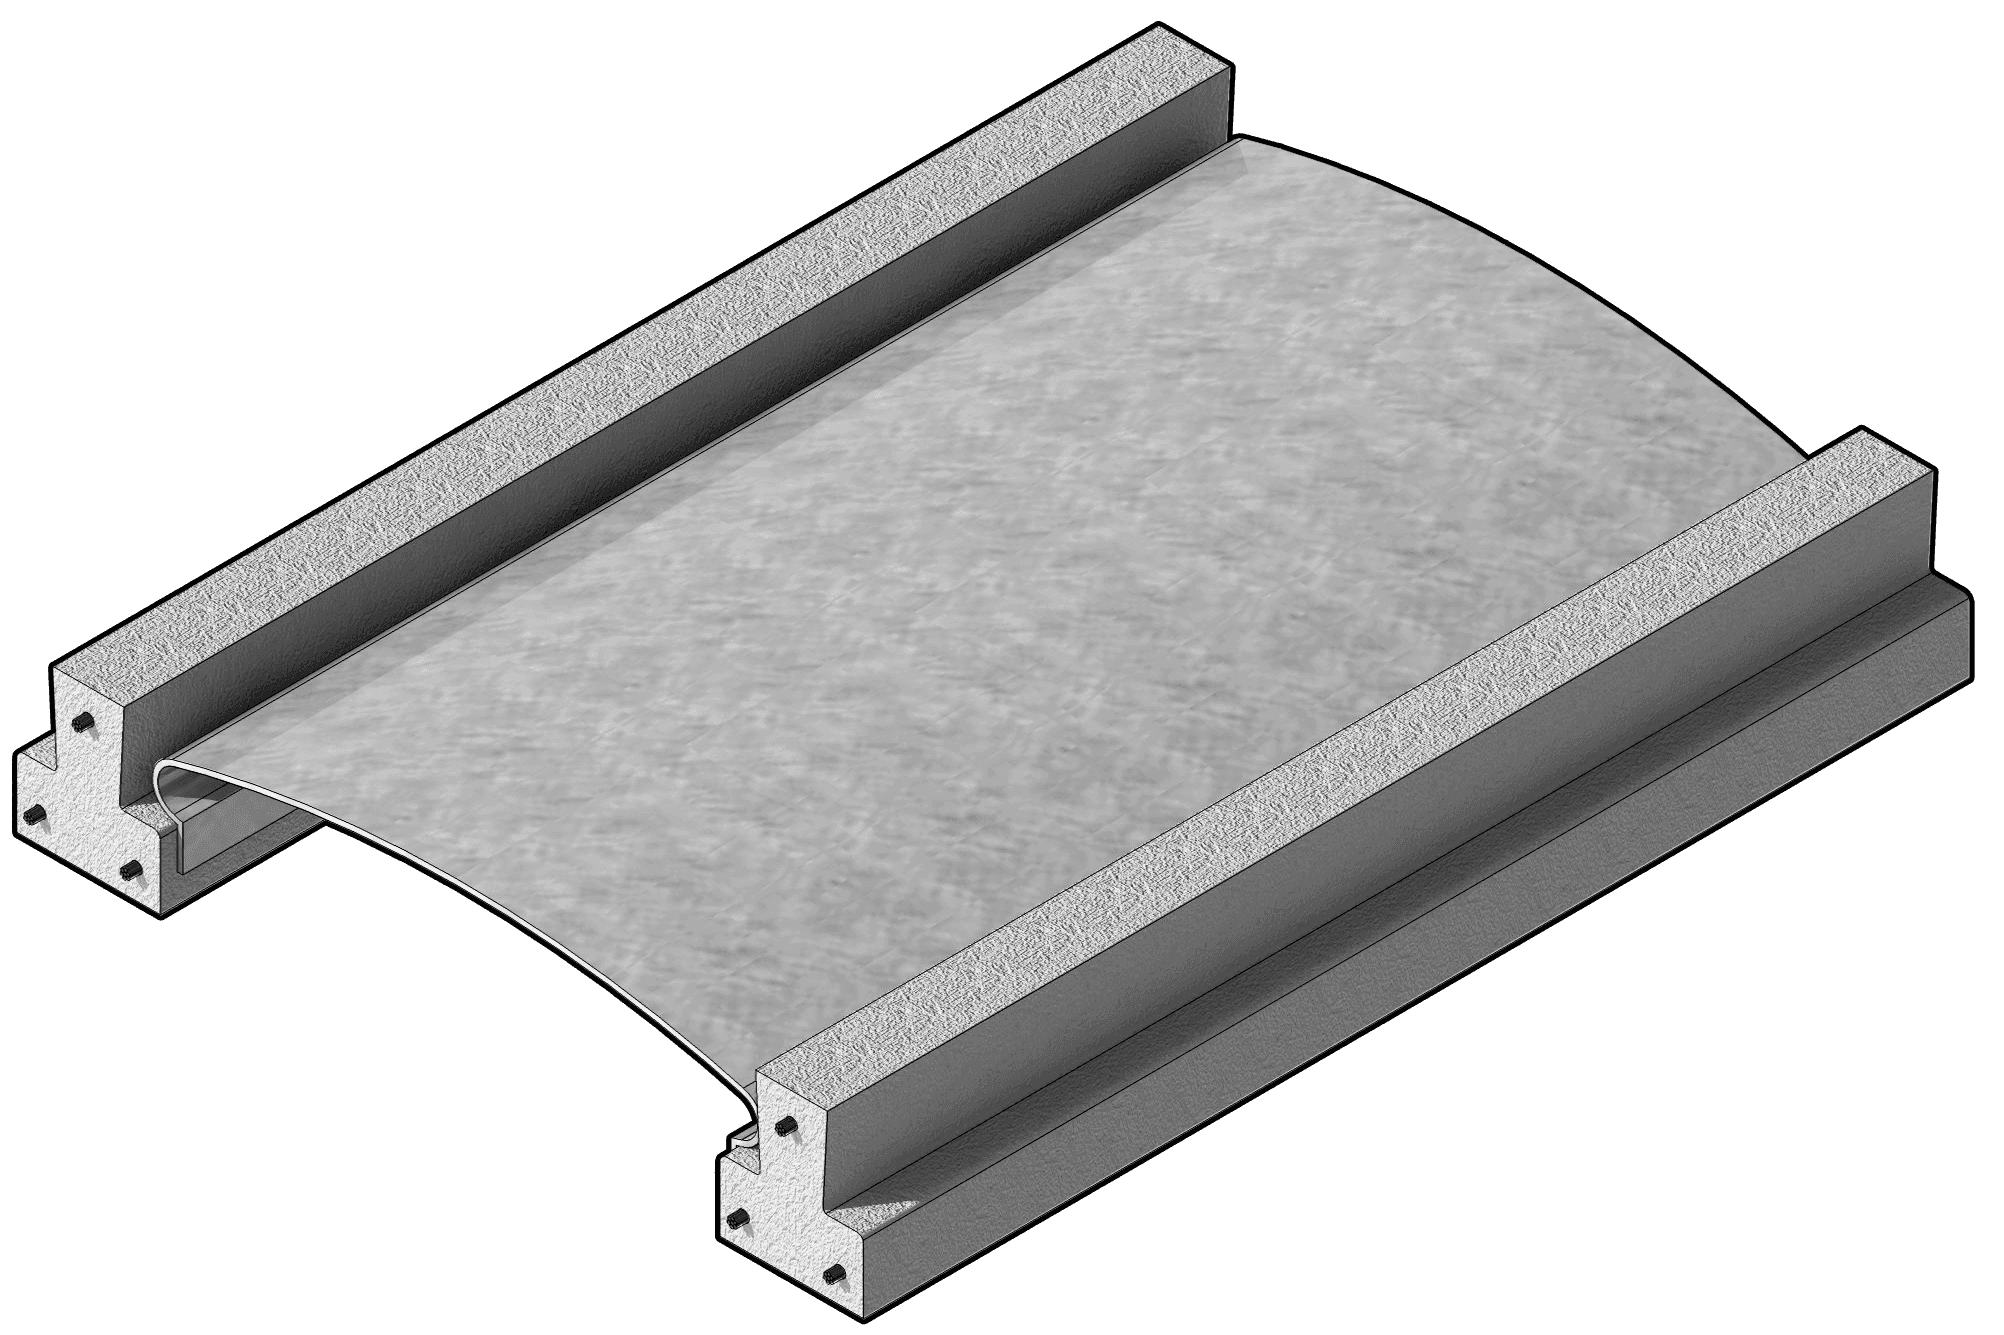

The C-Joist configurations define how the system is formed,supported, and finished, giving you flexibility to suit different construction requirements.
CONFIGURATIONS

SET OF WIRES
SPAN
BEST FIT FOR
4
6.5m
➔ Heavy Commercial
➔ Industrial Loading
➔ Essential Facilities
TYPE 301

SET OF WIRES
SPAN
BEST FIT FOR
3
5.3m
➔ Commercial
➔ Heavy Residential ➔ Institutional ➔ Government Buildings
➔ Public Buildings
TYPE 201

SPAN
BEST FIT FOR
2
4.0m
➔ Residential ➔ Light Commercial
SET OF WIRES
TYPE 101